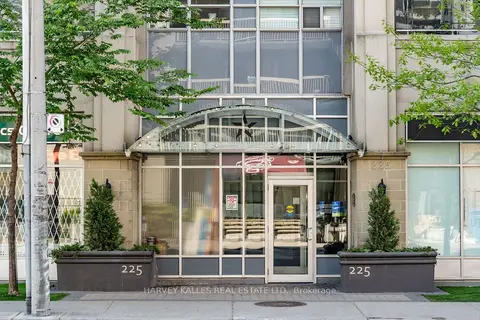
Within a 10-minute walk: 15 grocery stores, 129 cafés and restaurants, 20 parks, 23 pharmacies.
Nearest grocery: Food Basics (100 m).
Nearest park: Bleecker Parkette (100 m).
Schools nearby
Elementary
Winchester Junior and Senior Public School EQAO: Gr 6 reading 89%, math 57%3 min walk
Our Lady of Lourdes Catholic School Catholic EQAO: Gr 6 reading 80%, math 43%4 min walk
Rose Avenue Junior Public School EQAO: Gr 6 reading 67%, math 14%5 min walk
Church Street Junior Public School EQAO: Gr 6 reading 84%, math 45%11 min walk
Secondary
Jarvis Collegiate Institute EQAO: Gr 9 math 34%, literacy test 80%6 min walk
Msgr Fraser College - Isabella Campus Catholic7 min walk
Collège français French10 min walk
EQAO: share of students meeting the provincial standard (2024–25). Ontario average: Gr 6 reading 86%, math 51%; Gr 9 math 55%; literacy test 83%.
Closest schools, not school zones. Check which school serves this address with the school board before relying on it.
Who lives here postal area M4X
Owners / renters
15% / 85%
Median household income
$58,800
Average age
41
Children under 15
12%
Homes
1% detached, 81% high-rise
Commute by transit
44%
Population
19,896
Languages spoken most at home besides English: Tagalog (Pilipino, Filipino) 5.2%, Tamil 2.7%, Spanish 1.6%, Mandarin 1.3%.
Flood and conservation No mapped hazard
Not inside a mapped flood plain or regulated area.
Screening maps only. Ask the conservation authority for a property inquiry before relying on this.
Safety
Major crime per resident in Cabbagetown-South St.James Town (2025): 26% above the Toronto average, down 8% from the year before.
Assault40% above average
Break and enter70% above average
Auto theft59% below average
Robbery85% above average
Theft from vehiclesabout average
Shootingsnone reported
Crime Severity Index for Toronto police: 60 vs 57 for Ontario (2025).
Police-reported figures for the whole neighbourhood, not this street. Rates use the area’s resident population.
Development nearby 18 active
405 SHERBOURNE ST· 300 m
Site Plan · Application Received · applied 2026
Site Plan Control Application for a 35-storey (112.6) metre building (excluding mechanical penthouse) 25,069 square metres of residential gross floor area and…
Draft Plan of Subdivision to establish two development blocks with pedestrian and vehicular connections into and through the subject site. A new public park…
Site Plan Application to permit a 63-storey residential building including a total of 50,580.8 square metres of residential gross floor area which will result…
Official Plan / Zoning By-law Amendment · Council Approved · applied 2024
Official Plan and Zoning By-law Amendment to permit a 63-storey (207-metre, excluding mechanical penthouse) building, containing 709 total dwelling units…
Official Plan / Zoning By-law Amendment · OMB Appeal · applied 2024
Zoning By-law Amendment for a 69-storey residential building containing 823 dwelling units. The existing 7-storey apartment building and 3-storey single…
The proposal will introduce a 39 storey residential building representing an F.S.I. of 13.58 and lot coverage of 69%. The total GFA will be 20,328 sq. m.…