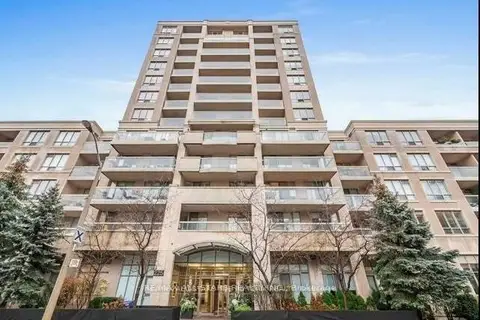
225 Merton St

1 condo for sale and 1 condo for rent in this building right now. In Mount Pleasant West.

For sale
1
For rent
1
Maintenance fee per sq ft
$1.32
Storeys
12

About the building

Address
225 Merton St, Toronto
Age
16-30 years
Pets
Yes-with Restrictions
Property manager
Percel Property Management 416-485-8361
Units seen listed
78

Amenities

  • Community BBQ
  • Concierge
  • Elevator
  • Exercise Room
  • Gym
  • Party Room/Meeting Room
  • Sauna
  • Visitor Parking

From the listings in this building; details can vary by unit and change over time.

For sale in this building

For rent in this building

Recent sales and rentals

140 past sales and rentals in this building, with prices. Create a free account or sign in to see them.

The neighbourhood

Getting around Very walkable

  • 🚇 Davisville Subway9 min walk
  • 🚇 St. Clair Subway17 min walk
  • 🚆 Toronto Union Station GO5.9 km

Within a 10-minute walk: 9 grocery stores, 70 cafés and restaurants, 19 parks, 7 pharmacies. Nearest grocery: Sobeys Urban Fresh (450 m). Nearest park: Al Green Sculpture Park (350 m).

Schools nearby

Elementary

  • Davisville Junior Public School
    EQAO: Gr 6 reading 92%, math 92%
    7 min walk
  • Sunnybrook School Private10 min walk
  • The York School - Junior Campus Private11 min walk
  • Deer Park Junior and Senior Public School
    EQAO: Gr 6 reading 89%, math 68%
    13 min walk

Secondary

  • Hodgson Middle School9 min walk

EQAO: share of students meeting the provincial standard (2024–25). Ontario average: Gr 6 reading 86%, math 51%; Gr 9 math 55%; literacy test 83%.

Closest schools, not school zones. Check which school serves this address with the school board before relying on it.

Who lives here postal area M4S

Owners / renters
39% / 61%
Median household income
$88,000
Average age
41
Children under 15
13%
Homes
12% detached, 68% high-rise
Commute by transit
39%
Population
30,754

Languages spoken most at home besides English: Spanish 2.1%, Iranian Persian 1.9%, Portuguese 1.7%, Korean 1.5%.

Flood and conservation No mapped hazard

Not inside a mapped flood plain or regulated area.

Screening maps only. Ask the conservation authority for a property inquiry before relying on this.

Safety

Major crime per resident in South Eglinton-Davisville (2025): 49% below the Toronto average, down 11% from the year before.

  • Assault43% below average
  • Break and enter32% below average
  • Auto theft74% below average
  • Robbery69% below average
  • Theft from vehicles53% below average
  • Shootingsnone reported

Crime Severity Index for Toronto police: 60 vs 57 for Ontario (2025).

Police-reported figures for the whole neighbourhood, not this street. Rates use the area’s resident population.

Development nearby 17 active

  • 267 MERTON ST · 100 m
    Site Plan · NOAC Issued · applied 2025
    Site Plan for a 40-storey mixed use purpose built rental building with 494 dwelling units, of which 30% will be affordable rental units. A total gross floor…
    Application details
  • 180 MERTON ST · 100 m
    Site Plan · Under Review · applied 2025
    Site Plan Approval for a 36-storey mixed-use residential building, which includes the partial retention of the existing heritage building at 170 Merton Street.…
    Application details
  • 64 MERTON ST · 400 m
    Official Plan / Zoning By-law Amendment · Appeal Received · applied 2022
    Official Plan Amendment application to permit a 46-storey mixed use building with 581residential units, with site-specific relief from office replacement…
    Application details
  • 141 DAVISVILLE AVE · 250 m
    Site Plan · Under Review · applied 2022
    Proposed 32-storey infill tower. The existing 20-storey. 313-unit rental apartment building currently on site will be retained. The proposed building will…
    Application details
  • 33 DAVISVILLE AVE · 450 m
    Site Plan · Under Review · applied 2022
    Site Plan Approval for proposed 6-storey (22.5 metre) base building and 33-storey tower element, which will have a total height of 125.0 metres to the top of…
    Application details
  • 218 MERTON ST · 50 m
    Site Plan · Under Review · applied 2022
    Site Plan Approval for a 40-storey mixed-use building having a non-residential gross floor area of 347.1 square metres, and a residential gross floor area of…
    Application details

27 more within 500 m.

Rezoning, site plan, subdivision and condominium applications filed with the city.

Distances are approximate. Places © OpenStreetMap contributors. Neighbourhood figures: Statistics Canada, 2021 Census. School results: EQAO via Ontario Data Catalogue (Open Government Licence – Ontario). Neighbourhood crime: Toronto Police Service Public Safety Data Portal (Open Government Licence – Toronto Police Service). Crime Severity Index: Statistics Canada. Planning applications: City of Toronto open data.

Get an email when a unit here is listed

Be first to know about new listings in 225 Merton St.

Thinking of selling a unit here? See what it’s worth or talk to Mehran.