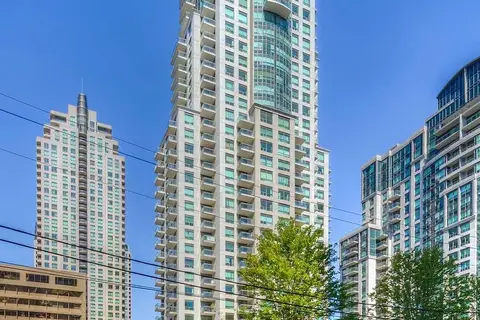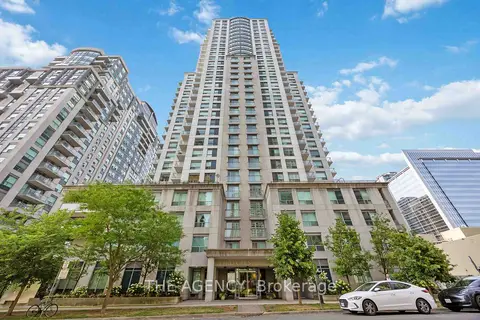
21 Hillcrest Ave

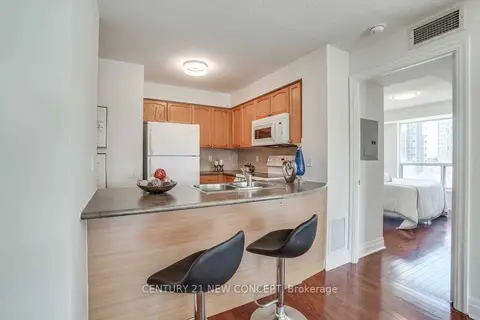
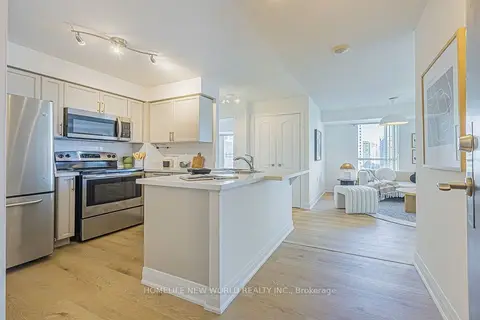
3 condos for sale and 1 condo for rent in this building right now. In Willowdale East.

For sale
3
For rent
1
Asking price per sq ft
$693
Maintenance fee per sq ft
$1.35
Storeys
30

About the building

Address
21 Hillcrest Ave, Toronto
Age
16-30 years
Pets
Yes-with Restrictions
Property manager
Wilson, Blanchard Management Inc
Units seen listed
119

Amenities

  • BBQs Allowed
  • Concierge
  • Elevator
  • Exercise Room
  • Gym
  • Indoor Pool
  • Media Room
  • Party Room/Meeting Room
  • Visitor Parking

From the listings in this building; details can vary by unit and change over time.

For sale in this building

For rent in this building

Recent sales and rentals

199 past sales and rentals in this building, with prices. Create a free account or sign in to see them.

The neighbourhood

Getting around Very walkable

  • 🚇 North York Centre Subway3 min walk
  • 🚇 Sheppard-Yonge Subway10 min walk
  • 🚆 Oriole GO3.8 km

Within a 10-minute walk: 8 grocery stores, 123 cafés and restaurants, 14 parks, 5 pharmacies. Nearest grocery: 大統華 T&T Supermarket (150 m). Nearest park: Princess Park (150 m).

Schools nearby

Elementary

  • Claude Watson School for the Arts
    EQAO: Gr 6 reading 100%, math 89%
    4 min walk
  • McKee Public School
    EQAO: Gr 3 reading 91%, math 84%
    12 min walk
  • St. Cyril Catholic School Catholic
    EQAO: Gr 6 reading 94%, math 94%
    18 min walk
  • Avondale Alternative Elementary School
    EQAO: Gr 6 reading 88%, math 88%
    1.2 km

Secondary

  • Cardinal Carter Academy for the Arts Catholic · Private
    EQAO: Gr 9 math 87%, literacy test 97%
    6 min walk
  • Earl Haig Secondary School
    EQAO: Gr 9 math 84%, literacy test 95%
    8 min walk
  • Willowdale Middle School19 min walk

EQAO: share of students meeting the provincial standard (2024–25). Ontario average: Gr 6 reading 86%, math 51%; Gr 9 math 55%; literacy test 83%.

Closest schools, not school zones. Check which school serves this address with the school board before relying on it.

Who lives here postal area M2N

Owners / renters
59% / 41%
Median household income
$82,000
Average age
41
Children under 15
12%
Homes
17% detached, 70% high-rise
Commute by transit
29%
Population
75,100

Languages spoken most at home besides English: Mandarin 11.7%, Iranian Persian 7.2%, Korean 6.7%, Yue (Cantonese) 5.1%.

Flood and conservation No mapped hazard

Not inside a mapped flood plain or regulated area.

Screening maps only. Ask the conservation authority for a property inquiry before relying on this.

Safety

Major crime per resident in Yonge-Doris (2025): 40% below the Toronto average, about the same from the year before.

  • Assault33% below average
  • Break and enter69% below average
  • Auto theft56% below average
  • Robberyabout average
  • Theft from vehiclesabout average
  • Shootingsnone reported

Crime Severity Index for Toronto police: 60 vs 57 for Ontario (2025).

Police-reported figures for the whole neighbourhood, not this street. Rates use the area’s resident population.

Development nearby 7 active

  • 5220 YONGE ST · 450 m
    Official Plan / Zoning By-law Amendment · Under Review · applied 2026
    Zoning By-law Amendment Application proposes a Senior's Residential Accommodation including Seniors Independent Living, Assisted Living and Long-Term Care Home…
    Application details
  • 5100 YONGE ST · 150 m
    Site Plan · Under Review · applied 2024
    Site Plan Application to re-purpose the existing Toys R Us building into a supermarket with an approximate gross floor area of 3,814.50 square metres for the…
    Application details
  • 5220 YONGE ST · 450 m
    Plan of Condominium · Draft Plan Approved · applied 2023
    Retail component of an approved mixed use development including a residential, and commericial/office component. Associated with Condominium Applications No.…
    Application details
  • 5051-5061 YONGE ST · 50 m
    Site Plan · Under Review · applied 2023
    Site Plan application for a 39-storey mixed-use building with 365 dwelling units and 2,029 sq.m of non-residential gross floor area. The proposed building…
    Application details
  • 5051-5061 YONGE ST · 50 m
    Plan of Condominium · Under Review · applied 2021
    *** Draft Plan of Condominium application
    Application details
  • 5051-5061 YONGE ST · 50 m
    Official Plan / Zoning By-law Amendment · Appeal Received · applied 2020
    Official Plan and Zoning By Law Amendment application to permit a 39-storey mixed-use building. The proposed development includes non-residential uses in the…
    Application details

2 more within 500 m.

Rezoning, site plan, subdivision and condominium applications filed with the city.

Distances are approximate. Places © OpenStreetMap contributors. Neighbourhood figures: Statistics Canada, 2021 Census. School results: EQAO via Ontario Data Catalogue (Open Government Licence – Ontario). Neighbourhood crime: Toronto Police Service Public Safety Data Portal (Open Government Licence – Toronto Police Service). Crime Severity Index: Statistics Canada. Planning applications: City of Toronto open data.

Get an email when a unit here is listed

Be first to know about new listings in 21 Hillcrest Ave.

Thinking of selling a unit here? See what it’s worth or talk to Mehran.