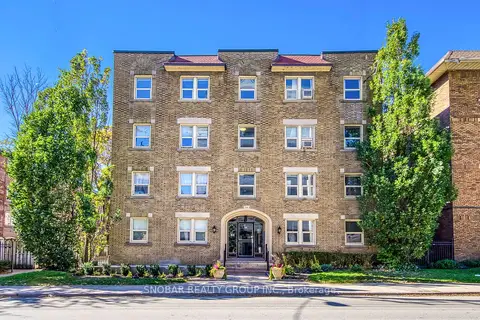
 New
$418,888
2 bd1 ba600-699 ft²
114 Vaughan Road 105
Humewood-Cedarvale, Toronto
Condo Apartment · MLS® C14091656 · SNOBAR REALTY GROUP INC.
1 condo for sale and 2 condos for rent in this building right now. In Humewood-Cedarvale.
From the listings in this building; details can vary by unit and change over time.
New
$418,888
2 bd1 ba600-699 ft²
Humewood-Cedarvale, Toronto
Condo Apartment · MLS® C14091656 · SNOBAR REALTY GROUP INC.
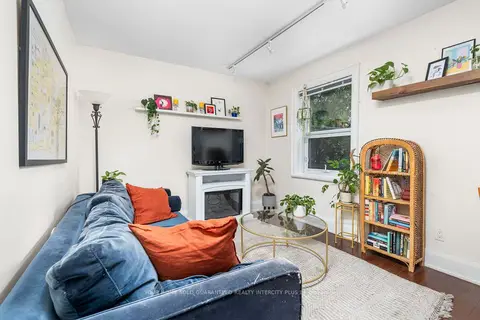 New
$2,100/mo
1 bd1 ba500-599 ft²
Humewood-Cedarvale, Toronto
Condo Apartment · MLS® C14094572 · YOUR HOME SOLD GUARANTEED REALTY INTERCITY PLUS IN
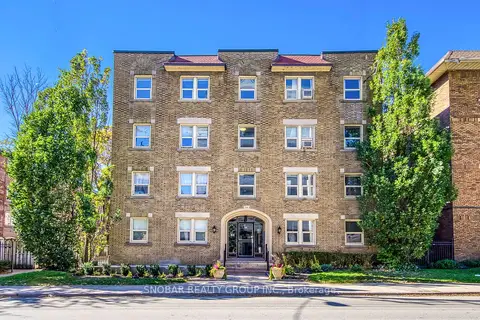 New
$2,200/mo
2 bd1 ba600-699 ft²
Humewood-Cedarvale, Toronto
Condo Apartment · MLS® C14091654 · SNOBAR REALTY GROUP INC.
30 past sales and rentals in this building, with prices. Create a free account or sign in to see them.
Within a 10-minute walk: 6 grocery stores, 61 cafés and restaurants, 16 parks, 9 pharmacies. Nearest grocery: St. Clair Fruits Market (200 m). Nearest park: Hedy Bohm Park (300 m).
EQAO: share of students meeting the provincial standard (2024–25). Ontario average: Gr 6 reading 86%, math 51%; Gr 9 math 55%; literacy test 83%.
Closest schools, not school zones. Check which school serves this address with the school board before relying on it.
Languages spoken most at home besides English: Spanish 2%, Tagalog (Pilipino, Filipino) 2%, Portuguese 1.7%, Italian 1.3%.
Not inside a mapped flood plain or regulated area.
Screening maps only. Ask the conservation authority for a property inquiry before relying on this.
Major crime per resident in Humewood-Cedarvale (2025): 34% below the Toronto average, up 19% from the year before.
Crime Severity Index for Toronto police: 60 vs 57 for Ontario (2025).
Police-reported figures for the whole neighbourhood, not this street. Rates use the area’s resident population.
15 more within 500 m.
Rezoning, site plan, subdivision and condominium applications filed with the city.
Distances are approximate. Places © OpenStreetMap contributors. Neighbourhood figures: Statistics Canada, 2021 Census. School results: EQAO via Ontario Data Catalogue (Open Government Licence – Ontario). Neighbourhood crime: Toronto Police Service Public Safety Data Portal (Open Government Licence – Toronto Police Service). Crime Severity Index: Statistics Canada. Planning applications: City of Toronto open data.
Be first to know about new listings in 114 Vaughan Rd.
Thinking of selling a unit here? See what it’s worth or talk to Mehran.